The square footage arms race in American home building has produced some of the most inefficient homes in the world. Massive floor plans with formal living rooms that are never used, dining rooms reserved for two holidays a year, and guest bedrooms that spend 350 days a year collecting boxes.
Meanwhile, some of the most beloved, livable homes in existence are measured in the 1,400–2,200 square foot range because every inch of them was designed with intention. If you’re adding square footage to your custom home plan because ‘bigger is better,’ you may be about to spend significant money on space that doesn’t add to your quality of life.
The Square Footage Illusion
More square footage means more construction cost, more heating and cooling expense, more maintenance, and more property taxes. It also means more furniture to buy, more surface area to clean, and more space that accumulates the kind of clutter that has nothing to do with how you actually want to live.
A 3,200 square foot home with a poorly designed floor plan will feel smaller and less functional than a 2,400 square foot home where every room has a clear purpose, transitions flow naturally, and the spaces connect the way your daily life actually works.
The Principles of an Intelligent Floor Plan
Zones That Reflect Real Life
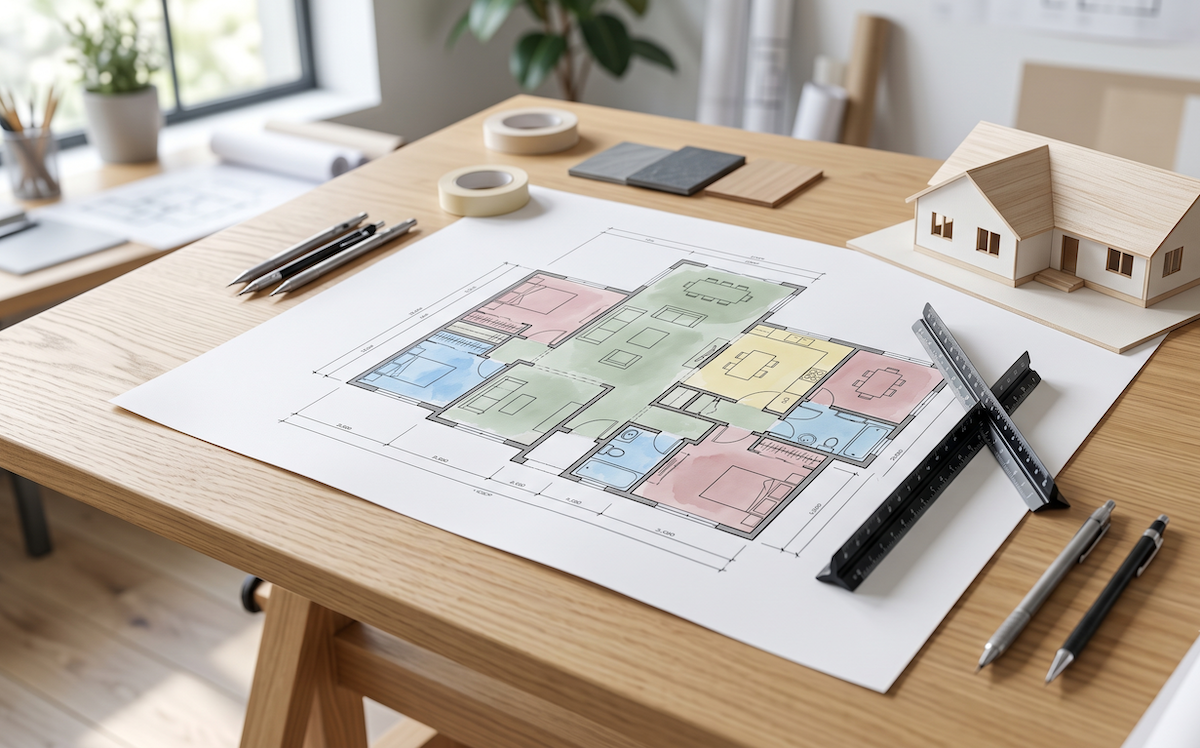
The most livable homes are organized around how people actually spend their time, not around formal entertaining conventions from decades past. A great floor plan distinguishes between high-traffic active zones (kitchen, living, outdoor access) and private quiet zones (bedrooms, home office, reading spaces) and keeps them appropriately separated.
The Kitchen as the True Center
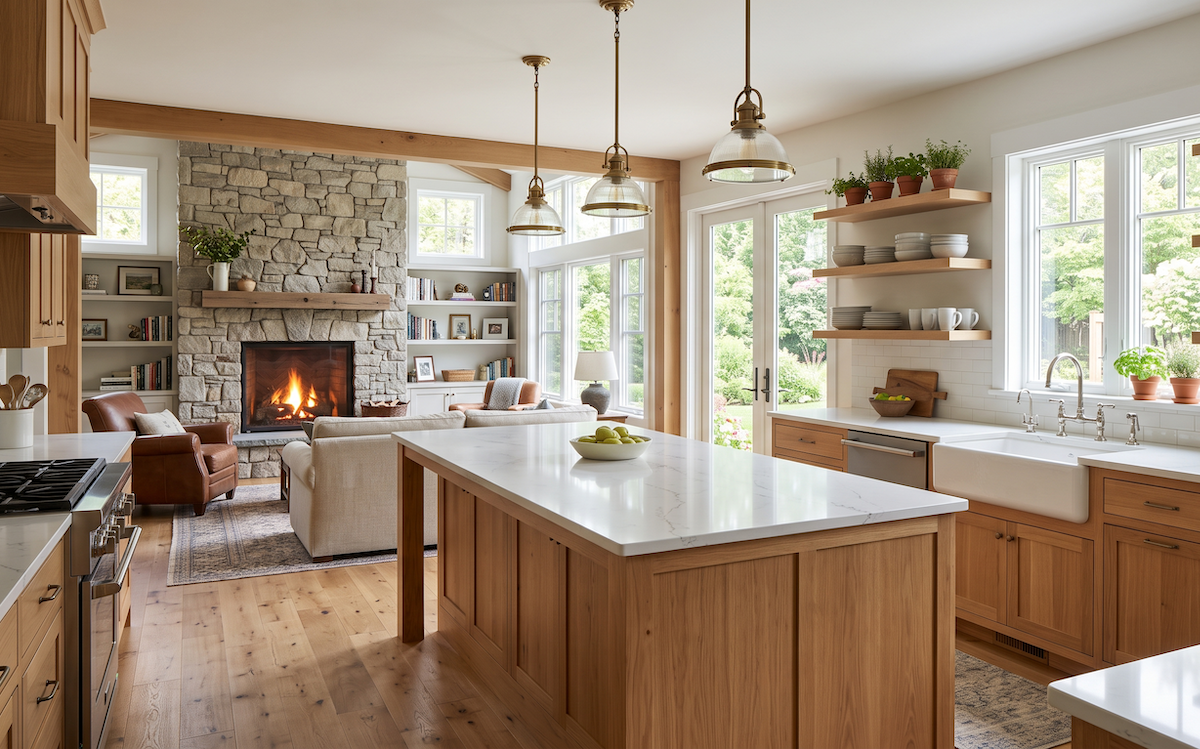
In virtually every custom home Bailey Brothers builds, the kitchen is the gravitational center of family life. A well-designed kitchen that opens naturally to the main living area and provides easy access to outdoor entertaining space does more for a family’s daily comfort than 500 extra square feet of formal space no one uses.
Traffic Flow and the ‘3-Foot Rule’
One of the clearest indicators of a well-designed floor plan is comfortable movement. Hallways, doorways, and traffic paths through active areas should be at least 36–42 inches wide. Poorly designed homes create bottlenecks at the points of highest traffic between the garage entry, kitchen, and living areas that make the space feel cramped regardless of total square footage.
Storage That’s Actually Where You Need It
Homes with abundant but poorly located storage feel cluttered. Homes with well-placed, purpose-built storage, a mudroom at the garage entry, a pantry adjacent to the kitchen, and built-ins in the master closet feel organized and spacious. Storage isn’t just quantity; it’s placement.
Where Square Footage Actually Matters
We’re not arguing against larger homes. We’re arguing for intentional homes. There are spaces where square footage genuinely improves quality of life:
- Primary bedroom suite with adequate bathroom and closet space
- A properly sized home office if you work remotely
- An outdoor-connected living space that extends usable square footage seasonally
- An accessible laundry room that doesn’t require navigating three hallways
How Bailey Brothers Approaches Floor Plan Design
Our design process starts with questions about how you live, not how many square feet you think you need. We ask about your daily routines, your entertaining habits, how your family moves through a home in the morning, what spaces you actually use in your current home and which ones you don’t.
From those conversations, we design a floor plan that fits your life. Sometimes that’s 2,000 square feet. Sometimes it’s 3,500. But the number is always the result of planning, not assumptions about what a home ‘should’ be.
Frequently Asked Questions
Q1: How do I figure out how much square footage I actually need?
Start by measuring the square footage of the spaces you actually use in your current home. Then identify what you wish you had more or less of. A builder or designer who asks the right questions can help you translate your daily life into a specific square footage target that genuinely fits your needs, not a number based on neighborhood averages.
Q2: Does a smaller but better-designed home cost less?
In terms of construction costs, yes, a smaller home built to the same quality standard costs less than a larger one. In terms of value, well-designed smaller homes often appreciate as well as or better than oversized ones, because thoughtful design is recognizable and marketable. You’re paying per square foot either way; make each foot count.
Q3: What are the biggest floor plan mistakes builders see?
The most common issues are: formal rooms that become storage, master bedrooms that require walking through a bathroom to access a closet, kitchens that don’t connect to outdoor spaces, laundry rooms placed inconveniently from where clothes are actually generated, and hallways that consume square footage without serving a clear purpose.
Q4: Can we modify a builder’s existing floor plan rather than design from scratch?
Yes, and this is often the most efficient approach. Bailey Brothers offers both custom-designed plans and modifications to existing plans. Starting with a plan that’s close to what you want and refining it for your specific lifestyle and lot is frequently faster and more cost-effective than designing from a blank page.
About the Author:
The Bailey Brothers Builders Team has been crafting custom homes across the region for over 30 years. Specializing in on-your-lot construction, their hands-on approach, transparent process, and commitment to quality have helped hundreds of families turn their vision into a place called home.
Ready to Build Your Dream Home the Right Way? At Bailey Brothers Builders, we bring decades of craftsmanship and transparent communication to every custom home project. No hidden costs. No cutting corners, just quality homes built on your lot, your way. Call us today or visit baileybrothersbuilders.com to schedule your free consultation.