The Question Every Custom Home Client Asks First
“How long is this going to take?”
It’s the first real question in almost every custom home conversation, and it deserves a direct, honest answer. Not a marketing answer. Not the answer designed to make the project sound easy and fast. The real answer, with the real variables included.
In the DFW market in 2026, a custom home built on your own lot takes between 10 and 18 months from initial contract signing to receiving your keys. That’s a wide range, and the factors that push you toward one end or the other are largely knowable in advance if your builder is being straight with you about them.
This is that conversation.
Why DFW Is Its Own Animal
The Dallas-Fort Worth metroplex is one of the most active residential construction markets in the United States. That’s good news for your long-term property value and your community infrastructure. It also means permit offices are busy, inspectors are scheduled out, and quality subcontractors, the ones you actually want working on your home, have full calendars.
Building in DFW in 2026 is not like building in a sleepy rural market where permits come back in a week, and a framing crew starts Monday. The region’s growth is real, the regulatory infrastructure is managing it, and the best builders know how to navigate the system rather than fight it.
The Phase-by-Phase 2026 Construction Timeline
Phase 1: Pre-Construction and Design (Weeks 1–12)
Before a single shovel touches your lot, a significant amount of work happens that most clients don’t see and that many first-time builders underestimate.
Weeks 1–4: Contract, Site Assessment, and Design Launch
Once you’ve selected your builder and signed your construction contract, the pre-construction process begins. Bailey Brothers conducts a full site assessment of your lot soil conditions, drainage, utility access, tree survey, and any easement or setback verification. This work directly informs your foundation design, site plan, and grading plan.
Simultaneously, if you’re working from a custom floor plan, the design phase begins. If you’re modifying an existing plan, that process moves faster, typically 2–3 weeks to finalize modifications.
Weeks 4–10: Engineering, Plan Development, and Specifications
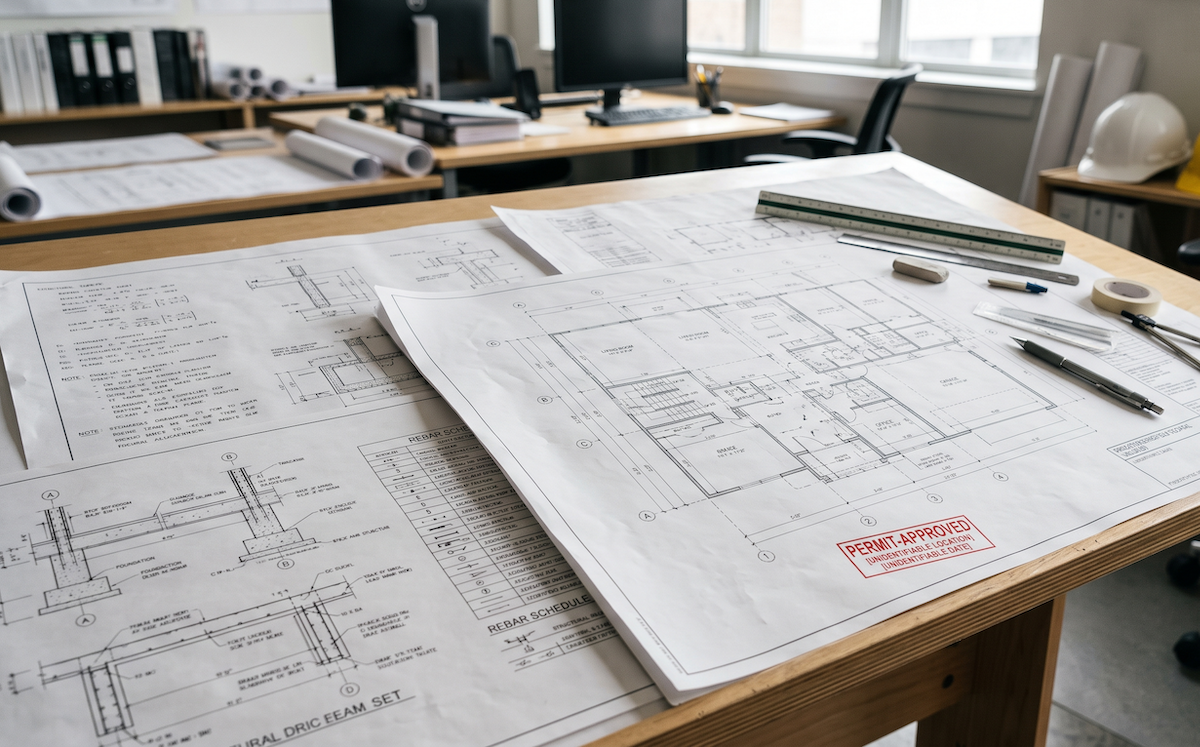
With a floor plan locked, structural engineering begins. In Texas, all residential construction requires engineered foundation plans (typically a post-tension slab system in the DFW area due to the region’s expansive clay soils). Energy compliance documentation, mechanical system design, and full construction drawings are developed during this period.
Final specifications, material selections, fixture choices, and appliance specifications are finalized during this window as well. Delays in client decision-making during this phase are one of the most common sources of timeline extension.
Weeks 8–12: Permit Submission and Review
In most DFW municipalities Frisco, McKinney, Allen, Prosper, Celina, and surrounding communities residential permit review takes 4 to 8 weeks under normal conditions. Some jurisdictions run faster; some run slower. Third-party plan review, which many DFW cities now use, can sometimes accelerate this timeline.
Bailey Brothers submits complete, code-compliant permit packages the first time. Incomplete or non-compliant submissions go to the back of the review queue, a delay measured in weeks, not days. Experienced builders treat permit-ready documentation as a competitive advantage.
Phase 2: Site Work and Foundation (Weeks 12–18)
With permit in hand, construction begins. In DFW’s clay-heavy soil environment, the foundation is the most critical structural element of the entire build and the one most consequential if done incorrectly.
Weeks 12–14: Site Preparation and Grading
Trees are cleared as needed, the lot is rough-graded, and building layout stakes are set. Utility trenching begins: water, sewer, gas, and electrical conduit are rough-trenched to the building footprint.
Weeks 14–17: Foundation
Post-tension slab foundations are standard in most DFW residential construction, and Bailey Brothers works with structural engineers who understand the regional soil conditions that make proper foundation design non-negotiable. This phase includes:
- Subgrade preparation and compaction testing
- Plumbing rough-in beneath the slab
- Rebar and cable placement
- Pre-pour inspection (required before concrete is placed)
- Concrete pour and initial cure period (minimum 7–10 days before post-tensioning)
- Post-tension cable stressing
Week 17–18: Foundation Inspection
A foundation inspection by the municipality is required before framing begins. In active permit offices, scheduling this inspection takes 3–5 business days after request. Plan accordingly.
Phase 3: Framing (Weeks 18–24)
Framing is the phase that makes a house look like a house, and for most clients, it’s the most exciting milestone of the build.
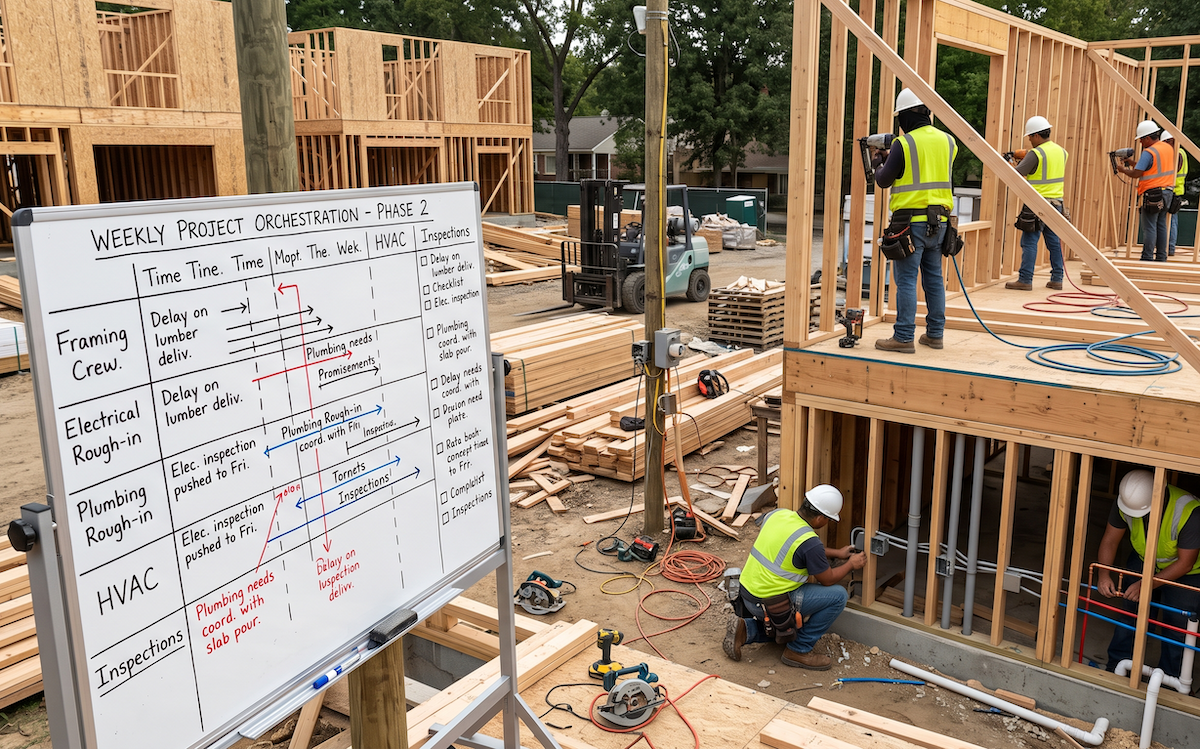
In DFW’s climate, wood framing is standard. A typical 2,500–3,500 square foot custom home takes 4 to 6 weeks to frame, depending on plan complexity, crew size, and weather. Summer heat and occasional spring storms can create brief delays. A framing crew that’s well-coordinated with the subsequent mechanical trades doesn’t leave a framed structure sitting open to the elements any longer than necessary.
Framing Inspection occurs at the end of this phase, another municipal scheduling dependency that experienced builders account for in their scheduling cadence.
Phase 4: Mechanicals Rough-In (Weeks 24–30)
With the frame up and inspected, the mechanical trades move in, and this is where coordination becomes genuinely complex.
Plumbing Rough-In: Supply and drain lines are run through the framing. In two-story homes, this involves careful coordination with the framing above to ensure pipe penetrations are placed correctly.
Electrical Rough-In: All wiring, panel location, recessed can boxes, and low-voltage infrastructure (data, AV, security) are installed. Bailey Brothers works with clients during the pre-construction phase to finalize lighting and electrical plans so the rough-in crew has a complete map to work from.
HVAC Rough-In: Ductwork, air handler locations, and condenser pad placement are installed. In the DFW climate, proper HVAC sizing and duct design are not optional; an undersized or poorly distributed system is discovered on the first 100-degree August day, and correcting it after drywall is expensive.
Mechanical Inspections: Separate inspections are required for plumbing, electrical, and HVAC rough-in. These are typically scheduled as a “rough-in inspection” package by the municipality. Scheduling delays here run 3–7 business days in active markets.
Phase 5: Insulation and Drywall (Weeks 30–36)
Insulation is installed after mechanical rough-in inspections pass. In Texas, proper building envelope performance is critical: spray foam, blown cellulose, or batt insulation specifications should be matched to the home’s design and orientation.
The insulation inspection must pass before drywall begins.
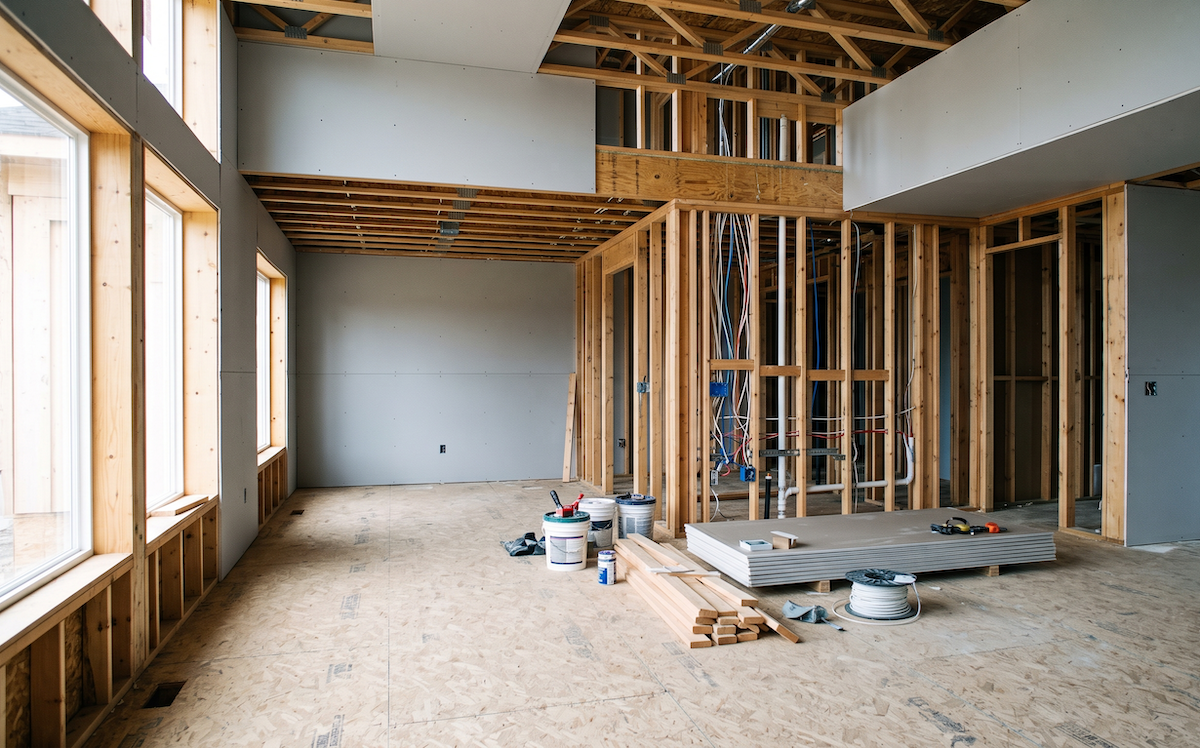
Drywall hanging, taping, floating, and texturing take approximately 3 weeks for a typical DFW custom home. This is a dusty, noisy, transformative phase. The home begins to look finished even though significant work remains.
Phase 6: Interior Finishes (Weeks 36–48)
This is the longest phase and the one with the most client-visible activity. Interior finishes include:
- Cabinetry installation: kitchen, bathrooms, laundry, built-ins
- Trim carpentry: baseboards, door casings, crown molding, window stools
- Interior door installation and hardware
- Tile work: showers, bathroom floors, kitchen backsplash
- Hardwood or LVP flooring installation (hardwood requires acclimation time)
- Paint: prime and two finish coats throughout
- Countertop templating, fabrication, and installation (granite and quartz typically require 2–3 weeks from template to install)
- Fixture and appliance installation: plumbing fixtures, light fixtures, ceiling fans, appliances
Client-caused delays are most common during this phase. Backordered tile, delayed appliance delivery, or late countertop selections can push trim-out and finish work back by weeks. Bailey Brothers coordinates lead times on all finish materials during pre-construction specifically to prevent these delays from compressing the back end of the schedule.
Phase 7: Final Trades and Certificate of Occupancy (Weeks 48–54)
Final Mechanical Installations: HVAC equipment, electrical panel trim-out, plumbing fixture connections, and gas appliance installation occur in sequence.
Final Inspections: Electrical final, plumbing final, mechanical final, and building final inspections are all required before a Certificate of Occupancy (CO) is issued. In most DFW municipalities, scheduling all finals and receiving approvals takes 2–4 weeks depending on office workload and any correction items identified.
Punch List and Final Walkthrough: Bailey Brothers conducts an internal punch list inspection before the client walkthrough, identifying and correcting any finish items that don’t meet our quality standard before you ever see them. The client walkthrough generates a documented punch list that is typically completed within 5–10 business days.
Certificate of Occupancy and Keys: Once the CO is issued, the home is legally occupiable. Final loan disbursement occurs, construction financing converts to your permanent mortgage, and you receive the keys.
Frequently Asked Questions
Q1: Is a 10–18 month timeline typical for all DFW custom home builders?
It’s representative of the range for a genuinely custom, on-your-lot build in the DFW market in 2026. Semi-custom builders working from limited plan libraries in pre-developed subdivisions can move faster because land, utilities, and plan review are already handled. The tradeoff is customization and lot choice. If you’re starting with your own land and your own floor plan, 10–18 months is an honest range.
Q2: What is the single biggest thing I can do to keep my build on schedule?
Make your selections on time. Every decision in the construction process has a downstream dependency. Countertop selection determines template scheduling. Cabinet selection determines rough-in dimensions. Tile selection determines backsplash installation timing. Your builder will give you a selection schedule and treat it as seriously as you treat the construction contract.
Q3: How do DFW permit timelines compare to other Texas metros?
DFW municipalities vary significantly even within the metro. Some smaller suburbs have faster review cycles than the major cities. Austin has historically had longer permit review times. San Antonio tends to be more predictable. The specific municipality your lot falls in matters; ask your builder about their direct experience with that jurisdiction before assuming.
Q4: What happens if there’s a problem found during a required inspection?
If an inspection results in a correction notice, the cited items must be corrected and re-inspected before construction proceeds. This adds time, typically 1–2 weeks, depending on the nature of the correction and the re-inspection schedule. Experienced builders design and build to code from the start, dramatically reducing the likelihood of correction notices. Bailey Brothers has a strong first-pass inspection record across all DFW municipalities we build in.
Want a Realistic Timeline Built Around Your Specific Lot and Plan?
Bailey Brothers Builders will give you a phase-by-phase schedule, not a guess, based on your municipality, your plan, and your selection timeline. No surprises. Just a clear path from groundbreaking to keys.
Call us today or visit baileybrothersbuilders.com to start your custom home conversation.