The House You Build Once and Love Forever
Most families buy three or four homes across their lifetime, each one an upgrade, a compromise, or a response to changing circumstances. The starter home gives way to the family home. The family home gives way to an empty-nester downsize. Each transition comes with transaction costs, emotional disruption, and the nagging sense that you’re perpetually optimizing for a version of your life that’s already behind you.
There’s a better approach. Build the right home once, design it for every chapter of your life, and never move again.
That’s the promise of a forever home, and it’s more achievable than most people think. The key is designing with time as a variable, not an afterthought.
What Makes a Home “Forever”?
A forever home isn’t defined by size or price point. It’s defined by adaptability to the degree to which the home can accommodate a family’s changing needs over decades without requiring structural modification, major renovation, or the painful decision to sell.
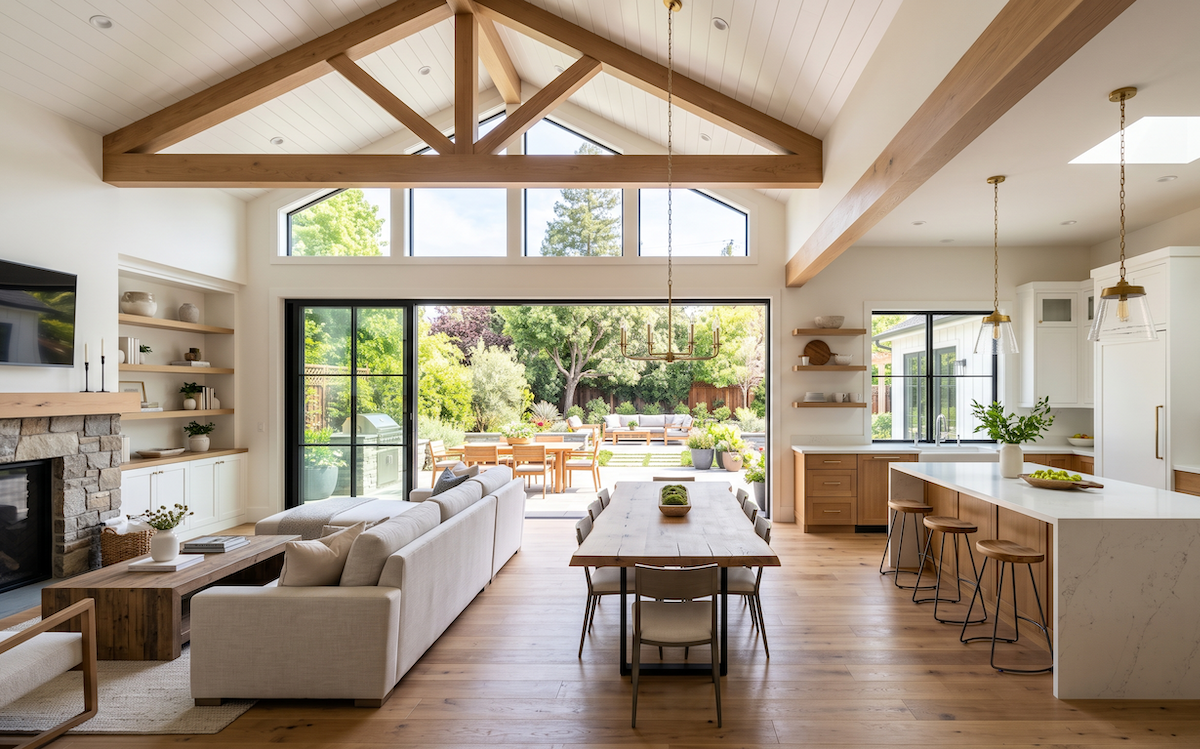
The design discipline that makes this possible is called universal design: an approach to architecture and interior layout that creates spaces usable by people of all ages and abilities, without the home feeling clinical or institutional. Done well, universal design is invisible. The home works beautifully for a 4-year-old, a 44-year-old, and an 84-year-old.
The Foundation: Single-Story Living or a First-Floor Primary Suite
The single most impactful forever home decision is where the primary bedroom lives.
Stairs become a meaningful challenge for many adults by their late 60s and 70s, whether from arthritis, balance issues, injury recovery, or simple fatigue. A home where the primary suite, laundry, kitchen, and main living areas are all on one floor allows its owners to live comfortably and independently at every life stage.
The Case for True Single-Story Design
A fully single-story custom home eliminates the long-term risk of stairs. In hot Texas summers, a well-designed single-story with deep overhangs, quality insulation, and strategic window placement can be just as energy-efficient as a two-story, and the maintenance advantages roof access, exterior painting, gutter cleaning are significant over a 30-year ownership period.
The Hybrid Approach: First-Floor Primary with Upstairs Bonus Space
If your family needs a second-floor playroom, guest suite, or flex space today, a smart forever home design puts the primary suite firmly on the ground floor while locating secondary bedrooms and bonus space upstairs. As children grow and leave, those upper spaces can evolve into a grandchild’s room today, a home office tomorrow, a guest suite the year after.
The Aging-in-Place Floor Plan Features That Matter Most
Wide Doorways and Hallways
Standard residential doorways are 32 inches wide, tight for a walker and unusable for a wheelchair. Forever homes should incorporate 36-inch clear doorways throughout the main living level and 42-inch-wide hallways in primary circulation paths. This adds minimal construction cost when specified from the start and requires expensive structural modification if added later.
Zero-Threshold Entries and Transitions
A step at the front door, the garage entry, or between interior zones is a fall hazard, and falls are the leading cause of injury-related hospitalization for adults over 65. Zero-threshold (or “no-step”) entries create smooth transitions between exterior and interior and between different flooring materials inside the home. They also make moving furniture, bringing in groceries, and navigating with strollers dramatically easier at every life stage.
The Primary Bathroom as a Lifelong Investment
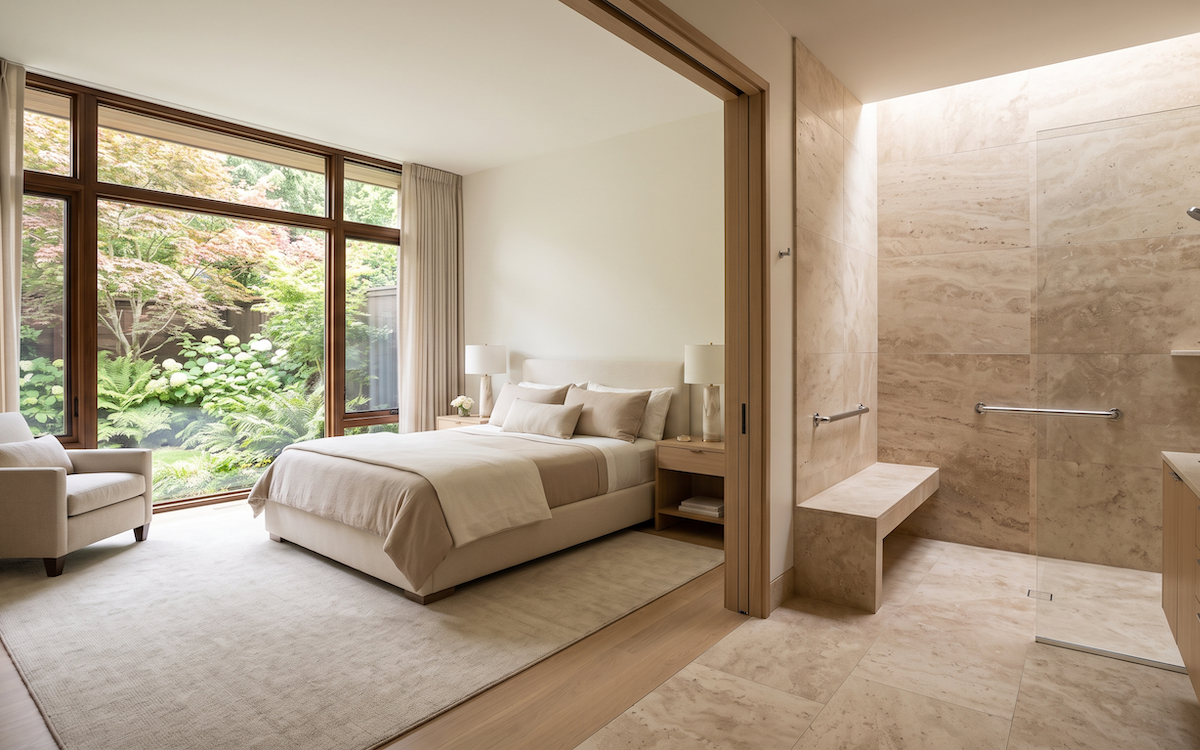
The primary bathroom is where universal design delivers its greatest return. Key features to incorporate from the start:
- Roll-in or barrier-free shower with a built-in bench and a handheld shower head on an adjustable slide bar
- Blocking in walls during construction to support future grab bar installation (this adds negligible cost at rough-in and avoids tile demolition later)
- Wide, clear floor space adjacent to the toilet and shower entry (minimum 36 inches on the approach side)
- Single-handle, lever-style faucets throughout are easier for arthritic hands at any age.
- Non-slip flooring that’s also beautiful matte porcelain and textured stone are excellent choices.
Lever Hardware Throughout
Door knobs require gripping and twisting, the precise motion that becomes most difficult with aging hands. Lever-style door hardware costs the same as knobs in most specifications and works for everyone: a child carrying an armload of toys, an adult returning from surgery, and anyone in between. Specify lever hardware throughout from the beginning.
Kitchen Design for a Lifetime of Cooking
The kitchen deserves particular attention in a forever home design:
- Varied counter heights: a section of counter at 32–34 inches provides a comfortable work surface for seated cooking or for children helping in the kitchen.
- Pull-out shelves in lower cabinets eliminate the need to crouch and reach into deep base cabinets.
- Touchless or single-lever faucets reduce grip requirements.
- Adequate task lighting at all work surfaces; vision changes with age, and poorly lit kitchens become dangerous kitchens.
- Cooktop with front or side controls to avoid reaching over hot burners
The Spaces Your Future Self Will Thank You For
A Ground-Floor Laundry Room
Carrying laundry up and down stairs is inconvenient at 35. It’s genuinely hazardous at 75. A properly sized laundry room on the main living level, adjacent to the primary bedroom wing, is one of the clearest quality-of-life decisions in a forever home.
A Flex Room With Plumbing Rough-In
One of the smartest forever home investments is a main-floor flex room, a study, guest room, or hobby room today with plumbing rough-in installed in the wall during construction. If a family member ever needs to convert it to a full bedroom with an accessible bathroom, the infrastructure is already there. The cost of rough-in plumbing during construction is a fraction of the cost of retrofitting it later.
Garage-to-Home Access Without Steps
The point of entry from the garage into the home is used more frequently than the front door in most households. A zero-threshold or ramped transition here, combined with a covered garage-to-entry path, eliminates a significant exposure point for slips, falls, and weather-related hazards.
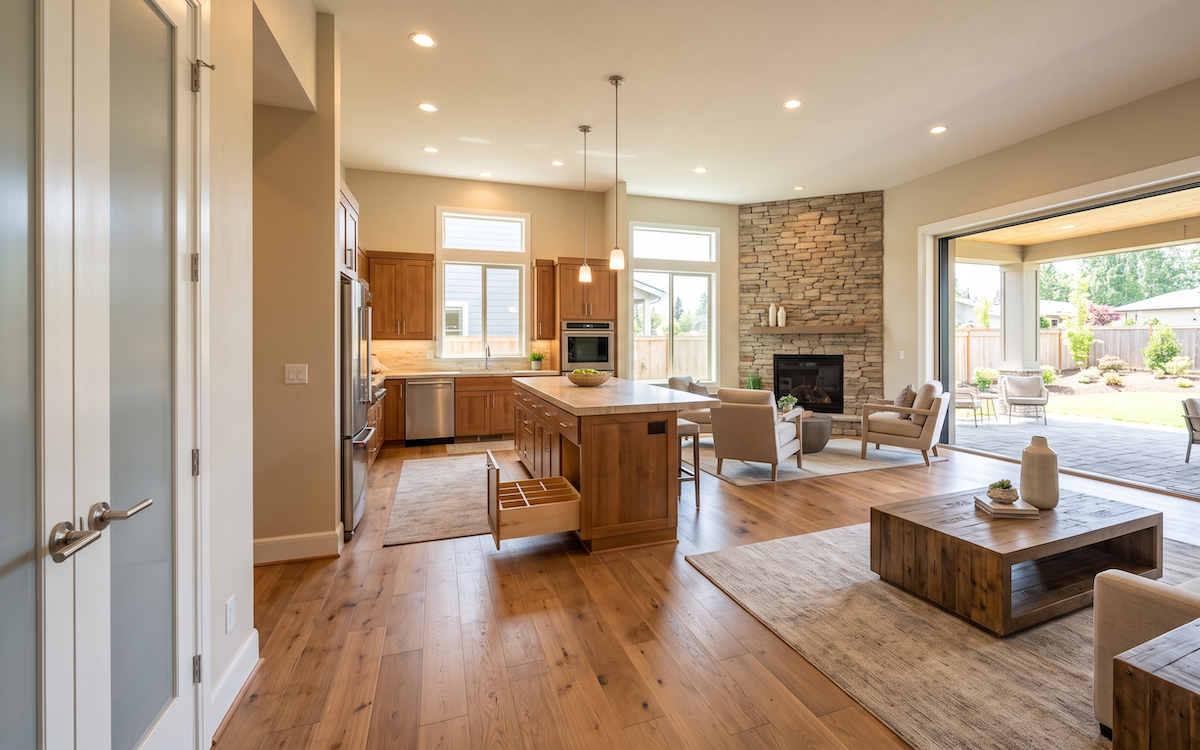
The Emotional Case for a Forever Home
Beyond the practical features, a forever home is a statement about how you want to live. It says: we’re not buying our next house. We’re building our last one.
That decision carries a kind of peace that serial movers rarely experience. Your children grow up in a home they know by heart. The extended family knows where the guest room is. The garden matures. The neighborhood becomes a community. The house earns its name.
There is a compounding return on rootedness that doesn’t appear in any financial spreadsheet but that families who commit to it describe consistently: stability, identity, and a deep sense of belonging to a place.
McKinney and the DFW Suburbs: Built for Forever Homes
For families considering custom home builders in McKinney and the surrounding DFW communities, the region offers an ideal combination of land availability, community infrastructure, and school district quality that supports a multi-decade commitment to a location. Bailey Brothers Builders has helped dozens of DFW families design and build forever homes that reflect their current life while anticipating the decades ahead.
Frequently Asked Questions
Q1: Does universal design make my home look institutional or medical?
Absolutely not when designed well. Universal design features like wide doorways, lever hardware, and zero-threshold entries are invisible as design elements. A roll-in shower can be as beautiful as any tile shower. The goal is a home that functions for everyone and looks like a thoughtfully designed home because it is. The clinical aesthetic people associate with “accessibility” is a failure of design, not an inherent quality of these features.
Q2: How much more does a forever home cost to build than a conventional custom home?
The incremental cost of incorporating universal design features from the start is typically 2–5% above a standard specification. The cost of retrofitting these features after construction widening doorways, adding blocking, and converting a standard shower is many times higher. Design for the long term upfront; it is almost always the more economical decision.
Q3: At what age should I start thinking about forever home design?
The best time to build a forever home is when you have the financial foundation to do so and at least a 20-year horizon in your intended location, which for many families means their 40s or early 50s. That said, forever home principles benefit buyers of any age. A 35-year-old building with aging-in-place features isn’t planning for decline; they’re planning for a home that won’t require a major renovation or a sale in 20 years.
Q4: Can Bailey Brothers modify an existing floor plan to incorporate forever home features?
Yes. We regularly work with clients to adapt existing plan layouts to incorporate primary-down configurations, wider circulation paths, accessible bathrooms, and flex room provisions. In many cases, the modifications are modest and cost-effective. We also offer custom design from scratch for clients who want a floor plan built entirely around their long-term vision.
Ready to Design the Last Home You’ll Ever Need?
Bailey Brothers Builders specializes in custom forever homes across McKinney and the greater DFW area. We’ll help you design a home that fits your life today and every chapter ahead.
Call us today or visit baileybrothersbuilders.com to schedule your free forever home consultation.